
Commercial Kitchen MEP Planning: Electrical, Plumbing, Exhaust and Fire Safety Done Right
The back-of-house is where restaurants make their money and where most MEP mistakes hide. Here is how to plan power, water, drainage, exhaust and fire safety for a commercial kitchen that runs all day.
By DeMakers India · · 9 min read
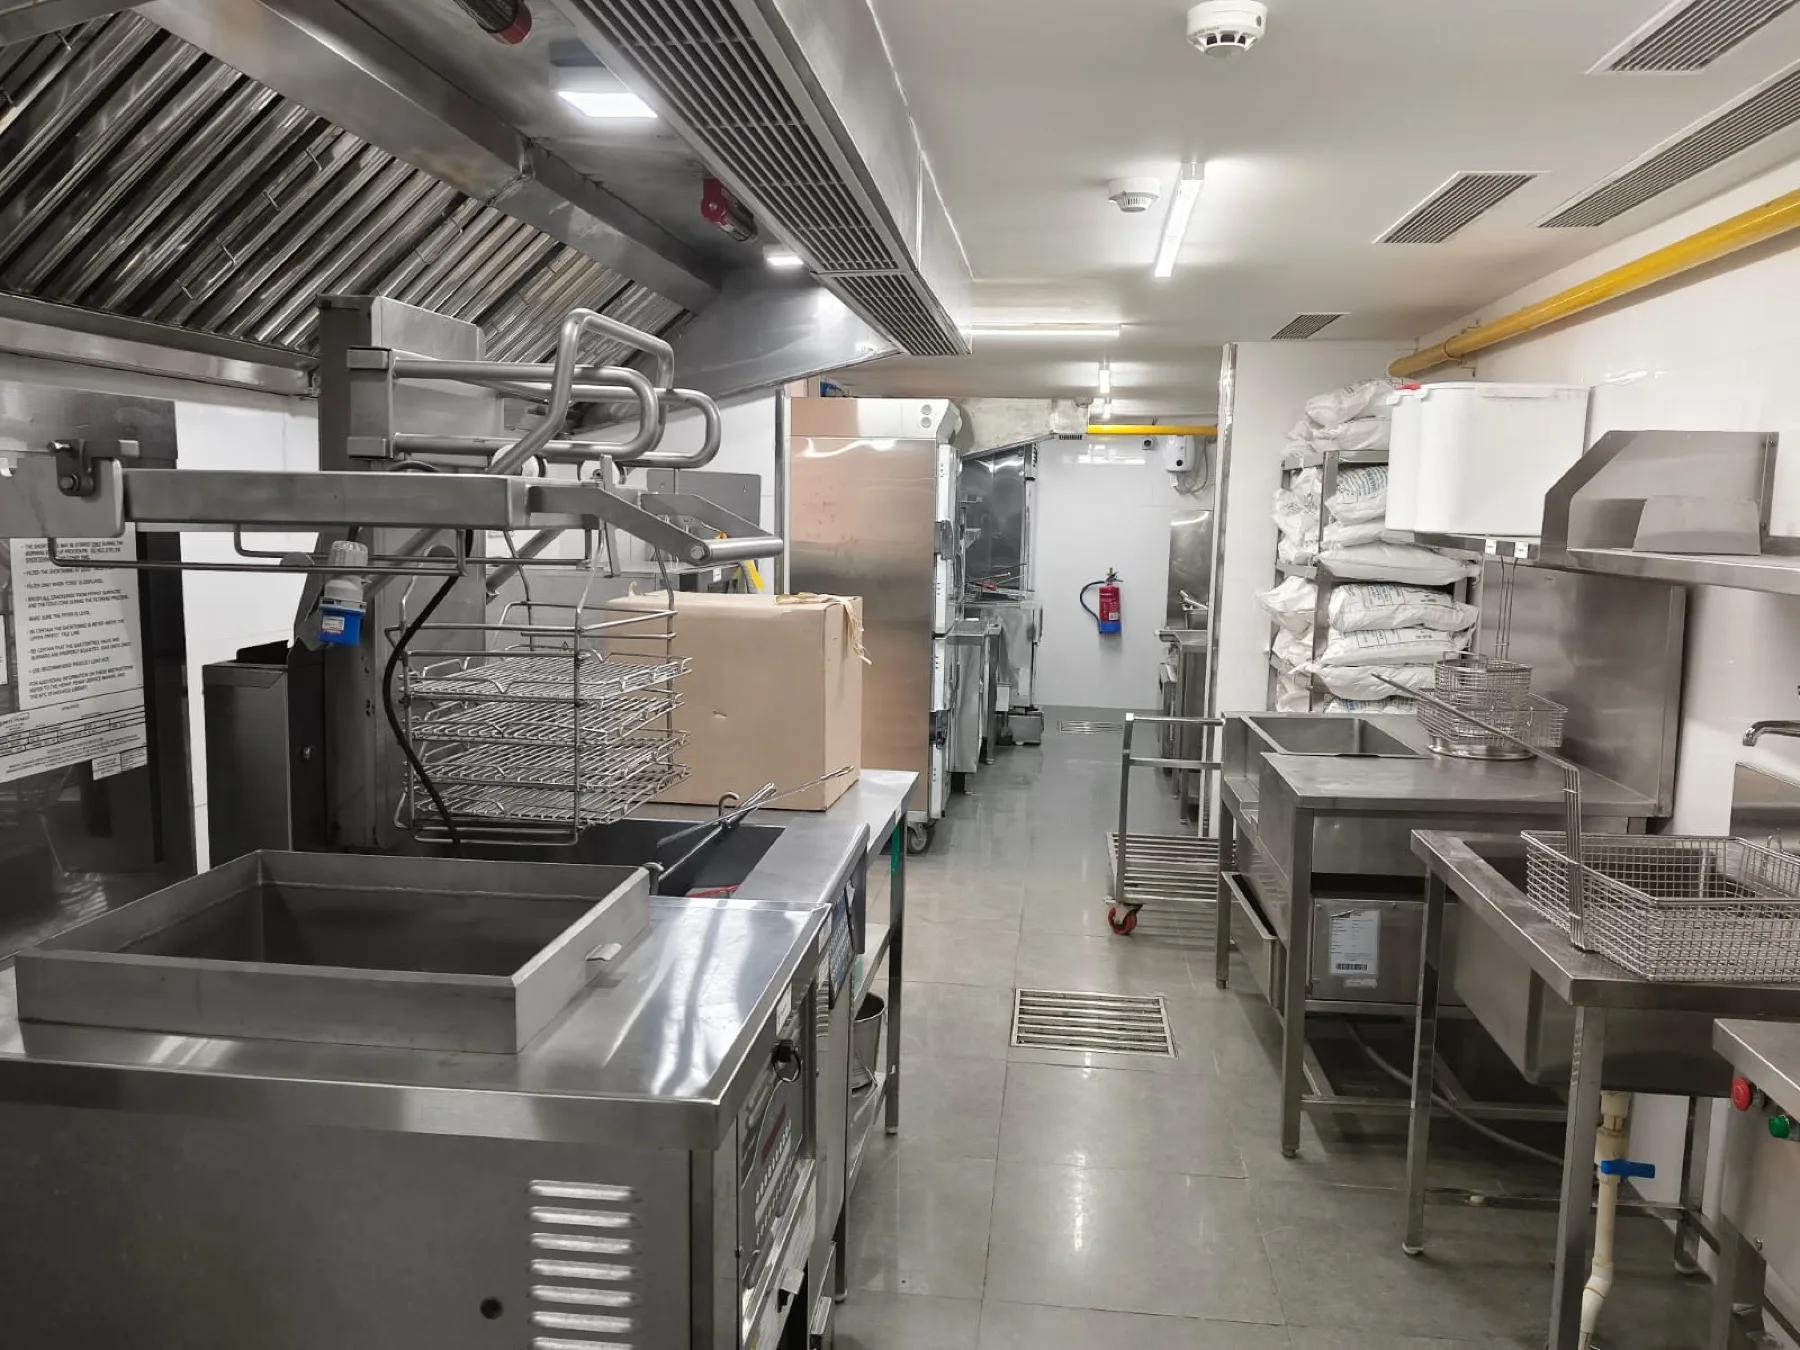
Guests judge a restaurant by its dining room. The business, however, depends on the kitchen behind it — and a commercial kitchen is one of the most demanding environments for building services. Heavy electrical loads, heat, steam, grease, gas and water all share a small footprint and run for long hours, every day.
Getting the mechanical, electrical and plumbing (MEP) design right at the start costs little. Fixing it after opening means closed days, opened-up floors and frustrated kitchen teams. This guide covers what we plan for on the back-of-house kitchens we build for QSR and café brands.
Start with the equipment schedule
Every MEP decision in a kitchen traces back to the equipment list. Before drawings are issued, each item should have its position, electrical rating and phase, water inlet, drain connection, gas requirement and exhaust needs recorded.
Electrical: power that holds up at peak hours
Fryers, combi ovens, griddles, dishwashers, walk-in chillers and air conditioning can all run at the same time during a lunch rush. The installation has to be designed for that peak, not for an average.
- Build the load from the equipment schedule, then apply diversity based on how the kitchen actually operates — not a rule of thumb.
- Confirm that the sanctioned load and supply type match the design. Load enhancement from the DISCOM takes time, so apply early.
- Balance single-phase loads across all three phases to avoid an overloaded phase and nuisance tripping.
- Give heavy appliances, refrigeration and HVAC their own dedicated circuits, clearly labelled at the panel.
- Use earth-leakage protection where appropriate and a properly tested earthing system — water and metal surfaces are everywhere in a kitchen.
- Choose fittings and sockets suited to wet, hot and greasy areas, and keep outlets clear of sinks and wash zones.
- Leave spare ways in distribution boards and spare capacity in the main supply for equipment the brand will add later.
Larger installations — HT supplies, transformers, generators or high connected loads — may also need electrical inspectorate (CEIG) approval before they can be energised. DeMakers handles HT, MT and LT systems and CEIG load approvals, so this is planned into the programme from the start rather than discovered at the end.
Plumbing and drainage
- Water supply sized for simultaneous use at sinks, dishwashers, beverage equipment and ice machines, with isolation valves at each point.
- Hot water capacity matched to washing and cleaning demand.
- Water filtration or softening where beverage and dishwashing equipment needs it.
- Floor drains positioned where water is actually used, with floors sloped towards them so water never pools.
- Drain lines with enough fall, cleaning access points and materials that tolerate hot, greasy wastewater.
Grease traps
Fats, oils and grease cool and harden in pipes. A grease trap separates them before wastewater leaves the kitchen. It must be sized for the kitchen's flow, placed where it can be opened and cleaned without disrupting service, and included in the maintenance plan. An undersized or inaccessible trap is one of the most common causes of drain blockages and odour complaints.
Exhaust and fresh air
Cooking produces heat, smoke and grease-laden vapour that must be captured at the source and carried safely out of the building.
- Hoods sized to overhang the cooking line, with grease filters that kitchen staff can remove and clean.
- Exhaust ducting in suitable sheet metal, with sealed joints, minimal bends and access doors for cleaning.
- An exhaust fan selected for the duct length and resistance, discharging where smoke and odour will not affect neighbours or air intakes.
- Fresh-air supply to replace the air being extracted. Without it the kitchen pulls air from the dining room, doors become hard to open and smoke drifts the wrong way.
- Coordination with the ceiling, beams and other services so ducts do not have to be rerouted on site.
Gas installations
Where the kitchen uses LPG or piped gas, the installation should follow the applicable standards and the supplier's requirements: cylinder banks or manifolds in a ventilated location outside the kitchen, approved pipework and fittings, isolation valves at each appliance and an emergency shut-off that staff can reach. Gas leak detection linked to an automatic shut-off is a sensible addition in enclosed kitchens. Gas lines should be pressure tested and the results recorded before handover.
Fire safety
- Fire detection and alarm systems suited to a kitchen — standard smoke detectors near cooking lines cause false alarms, so detector types need to be chosen carefully.
- Portable extinguishers of the right class for cooking-oil fires, placed near the cooking line and exits.
- Hood fire-suppression systems for high-risk cooking lines where the brand or the authority requires them.
- Sprinklers, hydrants and other systems as required by the building and its fire clearance.
- Clear escape routes, emergency lighting and exit signage that stay visible when the kitchen is busy.
Coordination: where kitchens go wrong
Most kitchen MEP problems are not design errors in one trade. They are clashes between trades: a duct that runs into a drain line, a socket hidden behind a fridge, a floor trap under a fixed counter. Coordinated drawings that show every service on one set — reviewed against the equipment layout — prevent most of them before work starts.
Test before you trade
- Electrical insulation resistance and earth tests, with results recorded.
- A full-load trial with every appliance, refrigeration unit and air conditioner running together.
- Water pressure, leak and drainage flow tests, including the grease trap.
- Exhaust capture checked with the cooking line in operation.
- Gas pressure tests and leak checks.
- Fire alarm and suppression system tests witnessed and documented.
One team for every service
Kitchen MEP works best when electrical, plumbing, exhaust, fabrication and civil works are planned and executed by one coordinated team. DeMakers delivers integrated MEP and execution for restaurant kitchens, industrial facilities and commercial spaces, and supports clients after handover with AMCs for continued maintenance.
Frequently asked questions
What does MEP mean in a commercial kitchen?
MEP stands for Mechanical, Electrical and Plumbing. In a kitchen it covers power for cooking and refrigeration, lighting, water supply, drainage and grease traps, exhaust and fresh air, gas lines and the fire safety systems that protect them.
How do you calculate the electrical load for a restaurant kitchen?
Start from the equipment schedule: list the rated power of every appliance, add refrigeration, HVAC, lighting and small power, then apply realistic diversity based on how the kitchen actually operates. Size the incoming supply and panels on that figure with spare capacity for future equipment.
Why does a commercial kitchen need a grease trap?
Fats, oils and grease from washing and cooking solidify in drain lines and cause blockages and odours. A grease trap separates them before wastewater enters the building or municipal drainage, and it has to be sized for the kitchen's flow and cleaned regularly.
Planning a project?
Talk to the team that has delivered 20+ restaurant sites.