

Restaurant Fit-Out in Hyderabad: A Turnkey Checklist for QSR and Café Brands
Opening a new outlet is a race against the launch date. This is the checklist we work through on every restaurant site, from the first survey to the day the keys are handed over.
By DeMakers India · · 8 min read
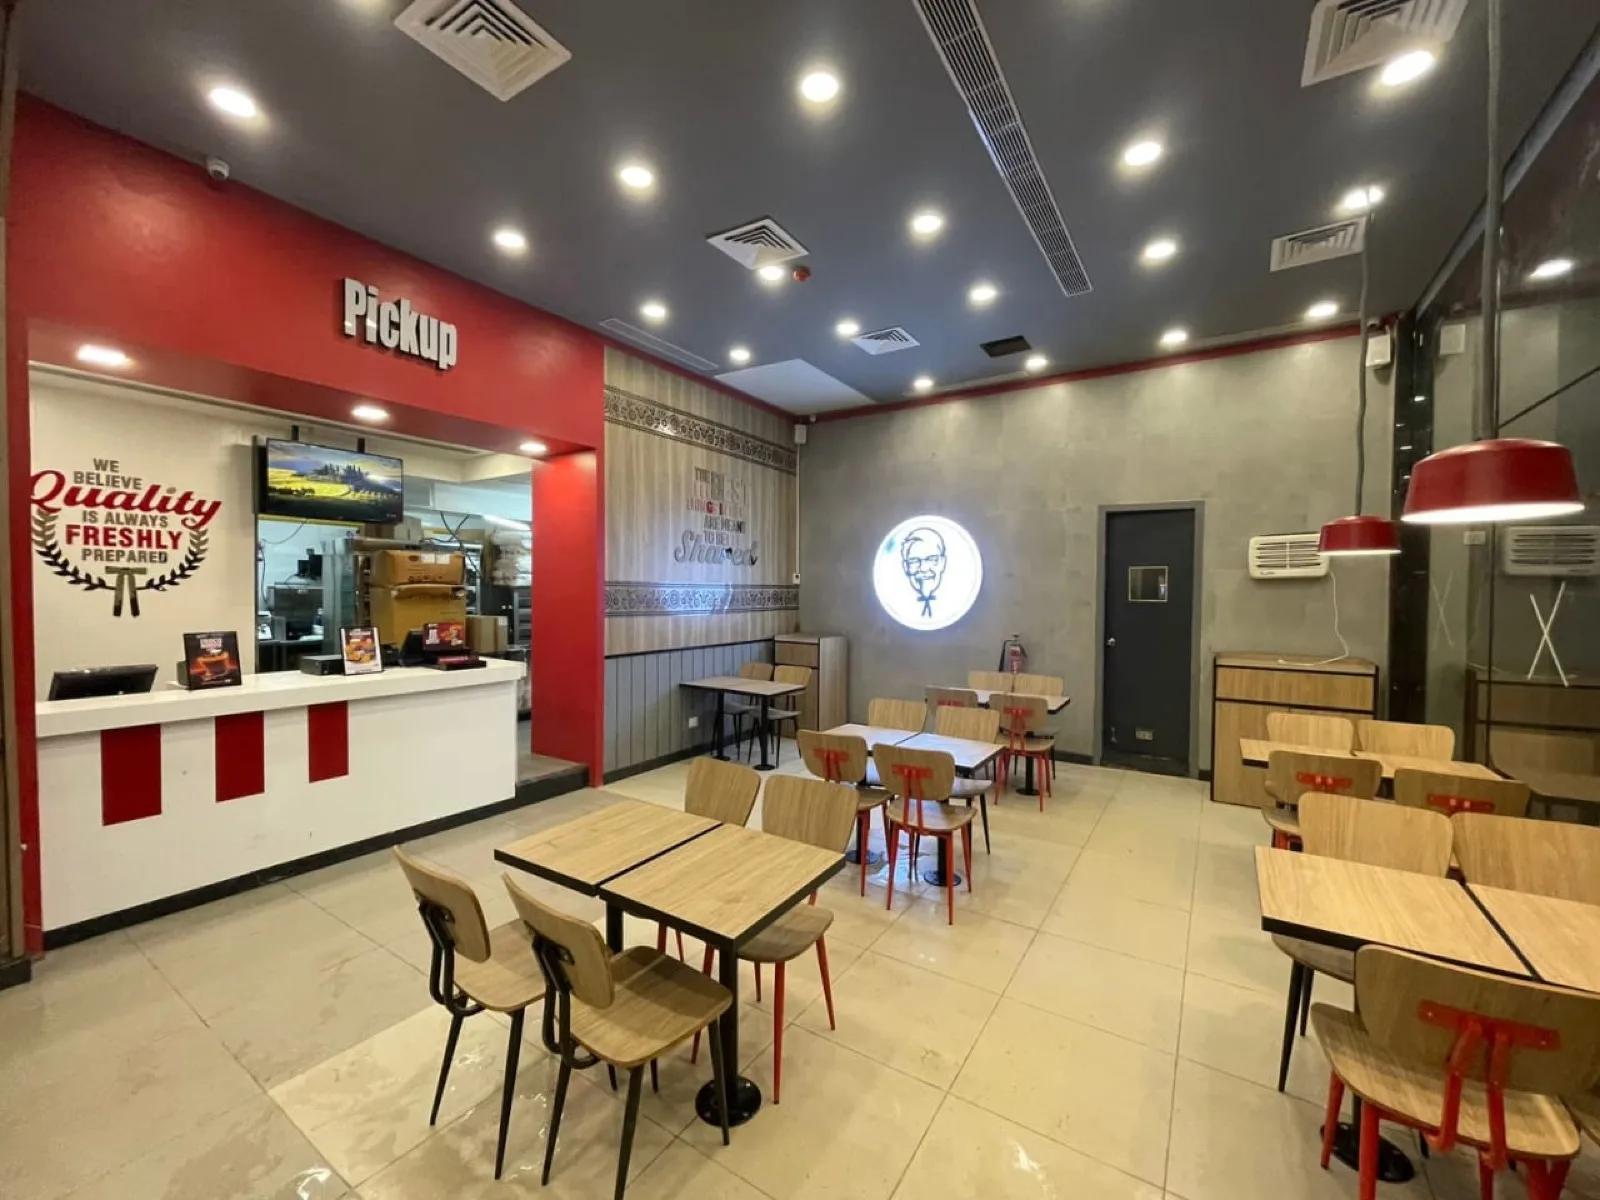
A restaurant fit-out is rarely held back by one big problem. It is held back by dozens of small ones that surface late: a kitchen exhaust route that clashes with a beam, a sanctioned load that is too low for the equipment list, a counter that arrives before the floor is finished. Chain brands feel this most, because the opening date is usually fixed before the site is even handed over.
DeMakers has executed more than 20 restaurant sites for brands including KFC, Pizza Hut, Costa Coffee, Subway and Vaango. This is the checklist we work through on each one. Use it to plan your own outlet, or to judge whether a contractor is asking the right questions.
1. Site survey and feasibility
Before any design is frozen, the shell needs to be measured and checked against what the brand needs. Most delays we see trace back to something that could have been spotted on day one.
- Measured survey of the shell: clear heights under beams, slab levels, column positions and openings.
- Existing electrical supply: sanctioned load, meter location, incoming cable size and the distance to the proposed main panel.
- Water inlet, drainage points and the slope available for kitchen drains and a grease trap.
- Routes for kitchen exhaust and fresh air — and whether the building owner and neighbours will allow ducting on the façade or terrace.
- Storefront signage limits under the lease and the building's rules.
- Access for material delivery and permitted working hours, especially in malls and mixed-use buildings.
2. Brand standards and drawings
Chain restaurants come with a design manual. The contractor's job is to turn that manual into site-specific drawings that every trade can build from.
- Layout adapted to the actual shell, approved by the brand's design team.
- Coordinated MEP drawings: lighting, power, data, plumbing, drainage, exhaust and fresh air on one set so clashes are resolved on paper.
- Kitchen equipment schedule with the electrical load, water and drainage requirement of every item.
- Shop drawings for counters, menu boards, joinery and fabricated items.
- Material and finish samples approved before ordering — tiles, laminates, paint shades and light fittings.
3. Approvals and utilities
Approvals run in parallel with design and construction, but some have long lead times. Start them as soon as the layout is stable.
- FSSAI food business licence or registration.
- GHMC trade licence for outlets within Greater Hyderabad.
- New electricity connection or load enhancement from the DISCOM (TGSPDCL for most of Hyderabad).
- Electrical inspectorate (CEIG) approval where the installation, voltage or connected load requires it.
- Fire department clearance where the building type, area or occupancy calls for it — and the fire-fighting systems needed to obtain it.
- Signage permissions as required by the local body and the property.
Requirements depend on the property, so treat this as a starting list rather than a legal checklist. A contractor who has handled electrical approvals before can tell you early which ones apply to your site.
4. Civil and first-fix services
This is where the order of work matters most. Services that sit inside floors, walls and ceilings must go in before the finishes that hide them.
- 01Demolition and making good of the shell.
- 02Floor drains, kitchen drainage and grease-trap connections, with slopes checked before screeding.
- 03Partitions and blockwork, including the kitchen's washable wall zones.
- 04Electrical conduits, water lines and data cabling concealed in walls and floors.
- 05Waterproofing in wet areas and the kitchen, tested before tiling.
- 06Ceiling framework, with access panels planned at valves, dampers and junction boxes.
5. Electrical, exhaust and fire systems
A restaurant runs heavy, continuous loads — fryers, ovens, refrigeration and air conditioning — often in a small space. The electrical installation has to be designed for that, not just for lighting and sockets.
- Main and sub-distribution panels sized for the full equipment schedule with spare capacity for future additions.
- Dedicated circuits for kitchen equipment, refrigeration and HVAC, with earth-leakage protection where appropriate.
- A proper earthing system, tested and recorded.
- Kitchen exhaust hood, ducting and fan, with matching fresh-air supply so the dining area does not go into negative pressure.
- Fire detection, alarm, extinguishers and any sprinkler or suppression systems required for the site.
- Emergency and exit lighting.
6. Finishes, fixtures and branding
- Floor and wall tiling, with slip-resistant tiles in the kitchen and service areas.
- Ceilings, painting and feature finishes to the brand's specification.
- Counters, back-bar units and fabricated stainless-steel items installed and levelled.
- Loose and fixed furniture placed as per the approved layout.
- Menu boards, internal graphics and storefront signage, coordinated with power points placed during first fix.
7. Testing, snagging and handover
The last week decides whether opening day goes smoothly. Every system should be tested with the actual equipment running, not just switched on.
- Insulation resistance and earth tests on the electrical installation, with recorded results.
- Full-load trial with all kitchen equipment and air conditioning running together.
- Water pressure, leak and drainage flow tests, including the grease trap.
- Exhaust and fresh-air balancing checked with the cooking line in use.
- Snag list walked with the brand's project team and closed before handover.
- Handover file: as-built drawings, test reports, warranties, approvals and maintenance contacts.
Why one accountable contractor saves time
When civil, electrical, plumbing, fabrication and furniture sit with separate vendors, the brand's project manager becomes the coordinator — and every clash becomes a meeting. A turnkey contractor carries that coordination: one schedule, one point of contact and one team responsible for the site being ready on the day.
That is how DeMakers works on restaurant projects. We bring electrical, MEP, civil, fabrication and furniture together under one delivery team, and we work to each brand's own standards.
Frequently asked questions
What does a turnkey restaurant fit-out include?
A turnkey fit-out puts civil works, electrical, plumbing, fabrication, furniture and fixtures under one contractor who coordinates the trades, manages the schedule and hands over a site that is tested and ready to trade.
Which approvals does a new restaurant in Hyderabad usually need?
Typically an FSSAI food business licence, a GHMC trade licence, an electricity connection or load enhancement from the DISCOM, and — depending on the building, connected load and occupancy — fire department clearance and electrical inspectorate (CEIG) approval. Requirements vary by site, so confirm the list for your property early.
Can a brand's own design standards be executed by a local contractor?
Yes. QSR and café chains issue design manuals, approved material lists and shop-drawing requirements. A contractor experienced with chain brands works to those standards and gets drawings and samples approved by the brand team before procurement.
Planning a project?
Talk to the team that has delivered 20+ restaurant sites.